

BEDS3
BATHS2 full 2 partial
SQUARE FEET3,401
MLS#PACT2135498
STATUSACTIVE
PROPERTY TYPEResidential - Single Family
SUBDIVISIONFOX CHAPEL
SCHOOLTREDYFFRIN-EASTTOWN
Property Description
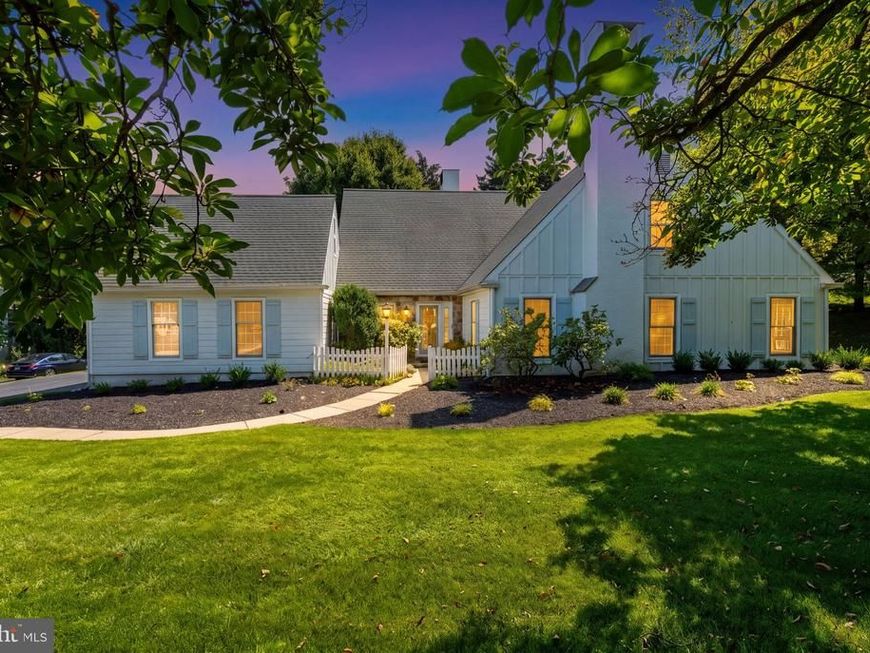
Welcome to this beautifully expanded Colonial Cape nestled on a lushly landscaped lot in Wayne’s highly coveted Fox Chapel neighborhood which sits across the street from Villanova's new campus. Designed for effortless main-level living (primary suite on the first floor with a new ensuite bathroom in 2024) and sophisticated entertaining, this residence showcases new Hardie Board siding (stucco replaced in 2023), gleaming white oak, wide planked hardwood floors (installed in 2025), crisp crown moldings, and soaring vaulted ceilings bathed in natural light from abundant skylights (replaced in 2023). The main level opens into a cozy hearth parlor centered around a classic red-brick fireplace, seamlessly transitioning into a formal dining room and a kitchen waiting for your customization! A dramatic vaulted sunroom featuring an exposed timber beam, fieldstone fireplace, and elegant brass chandelier steps out directly to the outdoor living area, while a massive family room with updated, trendy half bath awaits. Your private backyard oasis is complete with a stamped-stone paver patio, a built-in fire pit, ambient wall lighting, and white vinyl privacy fencing set against mature trees. Retreat to the main-floor primary suite, a private sanctuary boasting an en-suite spa bath with a double oak vanity, a gorgeous walk-in shower with his/her fixtures, a skylight, and your own custom wooden sauna. Does it get any better than this? A convenient first-floor laundry room off the two-car garage, a coat closet, and a half bathroom complete the main level. Upstairs, two bedrooms and a full bath offer comfortable, private accommodations for family or guests. There is also a huge bonus room that serves as storage and a utility closet for the HVAC (replaced in 2022) and a hot water (replaced in 2020). A two-car attached garage and wide driveway offer parking for 6+ vehicles. The location offers unmatched Main Line lifestyle convenience, placing you under ten minutes from Downtown Wayne’s vibrant boutiques, fine dining, and SEPTA/Amtrak regional rail for effortless Philadelphia or NYC commutes. World-class retail at the King of Prussia Mall and Town Center, premier fitness facilities at Life Time Athletic, local golf courses, Chanticleer Garden, and the scenic Radnor Trail are all right at your doorstep. With immediate connectivity to Routes 30, 202, I-76, I-476, and I-276, this turn-key Fox Chapel home delivers the ultimate blend of modern luxury, comfort, and location.
Upcoming Open Houses
Open House Saturday September 12th, 12:00pm - 2:00pm
Open House Sunday September 13th, 12:00pm - 2:00pm
Property Features
Property Type: Residential - Single Family
Cooling: Central A/C
Fireplaces: 2
Fuel Type: Natural Gas
Garage: 2
Heating: Forced Air, Central
Home Style: Traditional
Lot Size: 0.47 Acres
Roof Type: Shingle
Stories: 2.0
Taxes: $14,268
Year Built: 1983
Feature Descriptions
Additional Structures: Above Grade, Below Grade
Appliances: Dishwasher, Disposal, Dryer, Oven/Range - Gas, Refrigerator, Stainless Steel Appliances, Washer
Exterior: Other, Cement Siding
Exterior: Exterior Lighting, Street Lights
Fireplace: Brick, Stone
Flooring: Hardwood, Ceramic Tile
HOA Fee: $92.00/Monthly
Interior: Breakfast Area, Ceiling Fan(s), Crown Moldings, Dining Area, Recessed Lighting, Wood Floors
Lot: Level
Lot Dimensions: 0.47 Acre(S)
Municipality: TREDYFFRIN TWP
Parking Features: Paved Driveway
Parking Notes: 2 Total Parking Spaces
Rooms: Living Room, Dining Room, Bedroom 2,Kitchen, Bedroom 1,Full Bath, Half Bath
Sewer: Public Sewer
SQFT Above Finished: 3401
SQFT Total Finished: 3401
Structure Type: Detached
Total Garage/Parking Spaces: 2
Water: Public
Local Schools
School District: TREDYFFRIN-EASTTOWN
Listed By / Shown By
Listed By
Agency Name: KW Empower
Agency Phone: 2156273500
Shown By
Agent Name: Stacey Hedrich
Agent Phone: Cell: (443) 789-0687
Agency Title: Berkshire Hathaway HomeServices Homesale Realty

 First American
Estimate Your Payment
Estimated Payment
$ 4,083.82 per month $2,559.40 Principal & Interest $1,189.00 Property Tax $335.42 Homeowner's Insurance



 Corporate Office - 215 S Centerville Rd. Lancaster, PA 17603
102 Quail Lane | MLS# PACT2135498
This single family home located at 102 Quail Lane , Wayne, PA 19087 is currently listed for sale with an asking price of $1,150,000. This property was built in 1983 and has 3 bedrooms and 2 full and 2 partial baths with 3401 sq. ft. Quail Lane is located in the FOX CHAPEL subdivision within the TREDYFFRIN-EASTTOWN school district. Search FOX CHAPEL real estate on staceyhedrich.homesale.com today.