

BEDS4
BATHS2 full
SQUARE FEET2,600
MLS#MDCC2022910
STATUSCOMING SOON
PROPERTY TYPEResidential - Single Family
SUBDIVISIONHERMITAGE
SCHOOLCECIL COUNTY PUBLIC SCHOOLS
Property Description
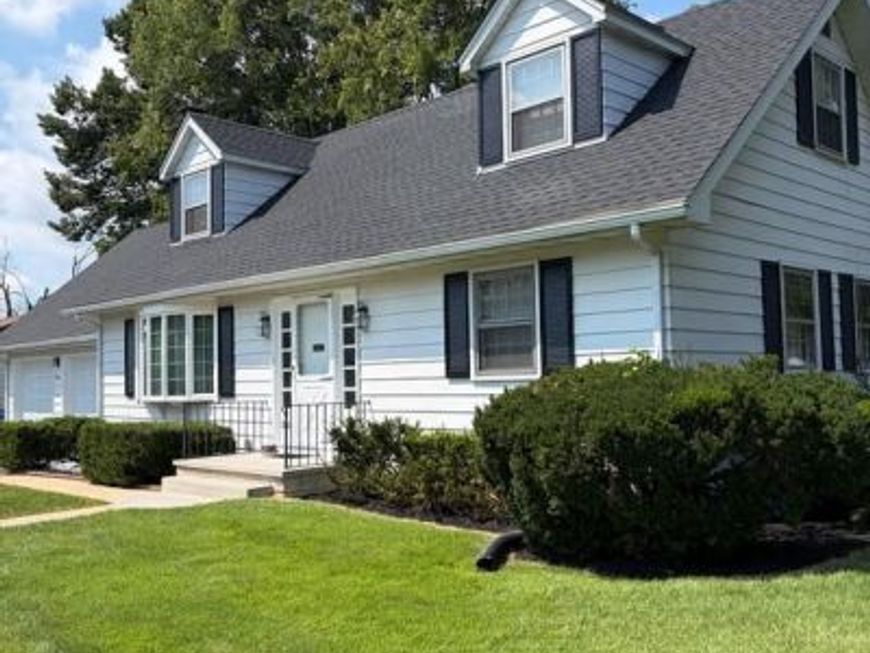
THE HERMITAGE. Small 2 street development at the edge of town. This may be in town but if you relax in the back yard of this property which is 1 and 1/2 lots with 8' back hedge which opens to an alley you wouldn't think you were in town. All the conveniences and major highways are close by. Open lawn with some fencing. If you can look back to 1959 era you can admire the features of this cape cod home. Beautiful large living room with lots of light from later date installed bow window, real wood hardwood flooring. Dining room has unique corner cupboards for some of your early year collectibles, hardwood floors. Small kitchen with new stove, dishwasher and garbage disposal plus all new flooring. From the kitchen access the 2 car garage with painted floor for easy cleaning. Back yard entry though the gargage. Two bedrooms and a bath are on the mail level. Second floor access from the main area of the house with finished up stairs. 2 large bedrooms with hardwood floors and full bath. Large open basement with plenty of space for a nice game room. The house has a new roof including dormer repair, upgrade electric, upgrade plumbing, completely professionally painted, many updates. Restored beautiful real wood hardwood floors. 4 bedrooms, 2 bath. Large basement could be finished. plenty of bedroom closet space. Ready for new owner.
Property Features
Property Type: Residential - Single Family
Basement: Yes
Basement: Connecting Stairway
Cooling: Central A/C
Fireplaces: 1
Fuel Type: Natural Gas
Garage: 2
Heating: Baseboard - Hot Water
Home Style: Cape Cod
Lot Size: 0.24 Acres
Roof Type: Architectural Shingle
Stories: 2.5
Taxes: $3,600
Year Built: 1959
Feature Descriptions
Accessibility: 2+ Access Exits
Additional Structures: Above Grade
Appliances: Dishwasher, Disposal, Microwave, Oven/Range - Electric, Refrigerator, Water Heater
Electric: Circuit Breakers
Exterior: Aluminum Siding, Frame
Exterior: Sidewalks
Fireplace: Fireplace - Glass Doors, Wood
Flooring: Ceramic Tile, Hardwood, Vinyl
Interior: Attic, Attic/House Fan, Bathroom - Tub Shower, Built-Ins, Ceiling Fan(s), Entry Level Bedroom, Floor Plan - Traditional, Window Treatments, Wood Floors
Lot: Front Yard, Open, Level
Lot Dimensions: 0.24 Acre(S)
Number of Rooms: 7
Parking Features: Asphalt Driveway
Parking Notes: 6 Total Parking Spaces
Pet Restrictions: No Pet Restrictions
Rooms: Living Room, Dining Room, Bedroom 2,Bedroom 3,Bedroom 4,Kitchen, Bedroom 1,Bathroom 1
Sewer: Public Septic
Special View Info: Garden/Lawn, Street
SQFT Above Finished: 2600
SQFT Total Finished: 2600
Structure Type: Detached
Total Garage/Parking Spaces: 6
Utilities: Cable TV Available, Natural Gas Available, Phone Available
Water: Public
Windows: Bay/Bow, Storm, Wood Frame
Room Sizes
Living Room: 19 x 13 Level - Main
Dining Room: 11 x 11 Level - Main
Kitchen: 11 x 11 Level - Main
Bedroom 3: 19 x 15 Level - Upper 1
Bedroom 4: 19 x 15 Level - Upper 1
Bedroom 1: 12 x 11 Level - Main
Bedroom 2: 11 x 10 Level - Main
Local Schools
School District: CECIL COUNTY PUBLIC SCHOOLS
Listed By / Shown By
Listed By
Agency Name: Key Realty, Incorporated
Agency Phone: 4103981247
Shown By
Agent Name: Stacey Hedrich
Agent Phone: Cell: (443) 789-0687
Agency Title: Berkshire Hathaway HomeServices Homesale Realty

 First American
Estimate Your Payment
Estimated Payment
$ 1,356.99 per month $934.52 Principal & Interest $300.00 Property Tax $122.47 Homeowner's Insurance



 Corporate Office - 215 S Centerville Rd. Lancaster, PA 17603
303 Hermitage Drive | MLS# MDCC2022910
This single family home located at 303 Hermitage Drive , Elkton, MD 21921 is currently listed for sale with an asking price of $419,900. This property was built in 1959 and has 4 bedrooms and 2 full baths with 2600 sq. ft. Hermitage Drive is located in the HERMITAGE subdivision within the CECIL COUNTY PUBLIC SCHOOLS school district. Search HERMITAGE real estate on staceyhedrich.homesale.com today.