

BEDS4
BATHS2 full 2 partial
SQUARE FEET2,204
MLS#MDMC2252880
STATUSACTIVE
PROPERTY TYPEResidential - Single Family
SUBDIVISIONTANGLEWOOD
SCHOOLMONTGOMERY COUNTY PUBLIC SCHOOLS
Property Description
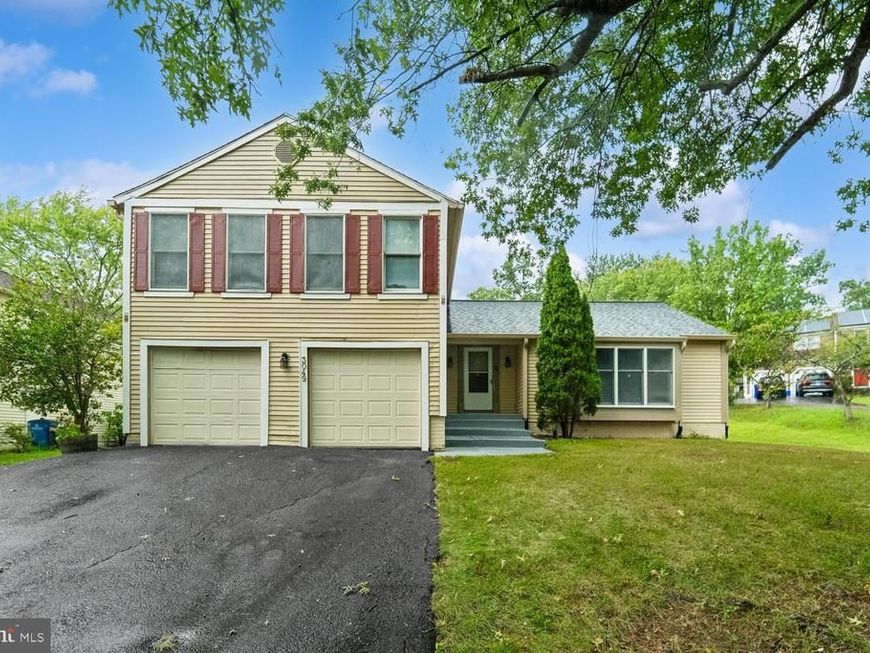
Welcome to this Clean, bright & exceptionally spacious 4-level split level w/ many recent updates including fresh paint, new floors, new kitchen appliances, Newer roof, updated primary Bathroom, and the list goes on. Yes, you will fall in love with this beautiful natural light-filled home located on a quiet non-through street in desirable Tanglewood. This gorgeous home has been meticulously maintained and generously updated. The impressive interior features updated floors throughout the main level, a kitchen with brand-new stainless steel appliances and 2 full and 2 half bathrooms. The spacious living room and dining room are ideal for formal or casual gatherings. The warm and welcoming family room features a dramatic vaulted ceiling with a ceiling fan, a cozy wood-burning fireplace, and two new separate french doors leading to the expansive rear deck. The primary bedroom is ensuite with a fully remodeled bathroom. Three additional bedrooms and a hall bath complete the upper level. The finished basement features a spacious recreation room, an office / exercises room or den, a half bath and utility room. It also comes with good size attached parking garage for two cars. Community amenities include an outdoor pool, tennis courts, basketball courts, and tot lots/playgrounds. Easy access to I95, Route 29, ICC, public transit, shopping, restaurants, and local parks. This home is move-in ready and priced for a quick sale.
Property Features
Property Type: Residential - Single Family
Basement: Yes
Basement: Fully Finished
Cooling: Central A/C
Fuel Type: Electric
Garage: 2
Heating: Heat Pump(s)
Home Style: Split Level
Lot Size: 0.21 Acres
Roof Type: Composite
Stories: 3.5
Taxes: $6,256
Year Built: 1986
Feature Descriptions
Additional Structures: Above Grade, Below Grade
Building Name: TANGLEWOOD
Exterior: Aluminum Siding
HOA Fee: $47.00/Monthly
Interior: Dining Area, Family Room Off Kitchen, Kitchen - Gourmet, Kitchen - Island, Kitchen - Table Space, Primary Bath(s), Window Treatments, Floor Plan - Open
Lot Dimensions: 0.21 Acre(S)
Parking Notes: 2 Total Parking Spaces
Rooms: Living Room, Dining Room, Primary Bedroom, Bedroom 2,Bedroom 3,Bedroom 4,Kitchen, Family Room
Sewer: Public Sewer
SQFT Above Finished: 2204
SQFT Total Finished: 2204
Structure Type: Detached
Total Garage/Parking Spaces: 2
Utilities: Cable TV Available
Water: Public
Room Sizes
Bedroom 4: 11 x 10 Level - Upper 1
Bedroom 2: 12 x 11 Level - Upper 1
Family Room: 21 x 13 Level - Lower 1
Dining Room: 14 x 12 Level - Main
Primary Bedroom: 16 x 14 Level - Upper 1
Bedroom 3: 11 x 11 Level - Upper 1
Kitchen: 16 x 14 Level - Main
Living Room: 20 x 15 Level - Main
Local Schools
School District: MONTGOMERY COUNTY PUBLIC SCHOOLS
Listed By / Shown By
Listed By
Agency Name: Heymann Realty, LLC
Agency Phone: 3014391180
Shown By
Agent Name: Stacey Hedrich
Agent Phone: Cell: (443) 789-0687
Agency Title: Berkshire Hathaway HomeServices Homesale Realty

 First American
Estimate Your Payment
Estimated Payment
$ 2,157.53 per month $1,446.62 Principal & Interest $521.33 Property Tax $189.58 Homeowner's Insurance



 Corporate Office - 215 S Centerville Rd. Lancaster, PA 17603
3049 Memory Lane | MLS# MDMC2252880
This single family home located at 3049 Memory Lane, Silver Spring, MD 20904 is currently listed for sale with an asking price of $649,999. This property was built in 1986 and has 4 bedrooms and 2 full and 2 partial baths with 2204 sq. ft. Memory Lane is located in the TANGLEWOOD subdivision within the MONTGOMERY COUNTY PUBLIC SCHOOLS school district. Search TANGLEWOOD real estate on staceyhedrich.homesale.com today.