

BEDS3
BATHS3 full
SQUARE FEET1,943
MLS#PAYK2106952
STATUSACTIVE
PROPERTY TYPEResidential - Single Family
SCHOOLWEST SHORE
Property Description
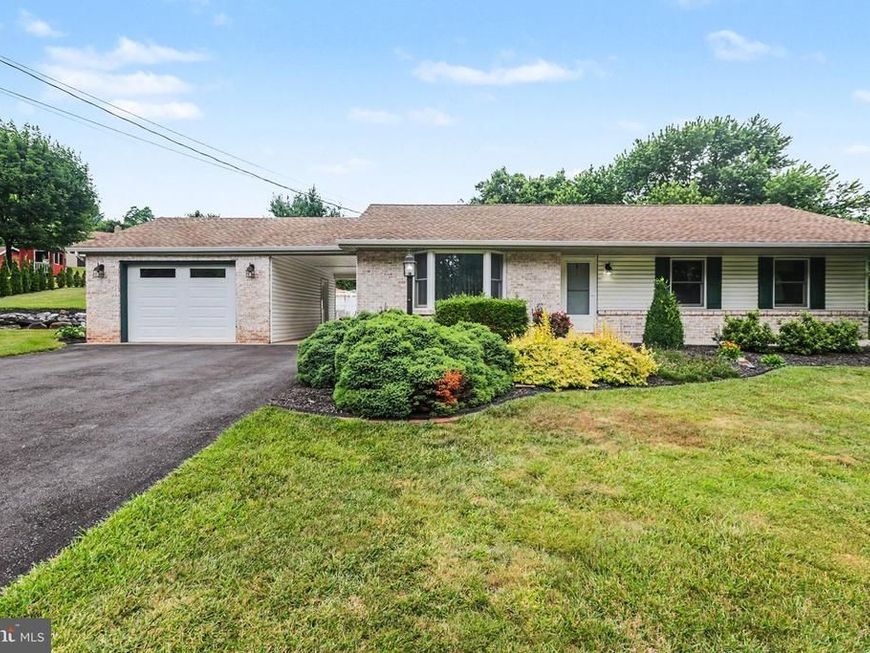
Welcome to 535 Big Spring Road in New Cumberland, Pennsylvania. This meticulously maintained 3-bedroom, 2-bathroom ranch home offers approximately 2,018 square feet of comfortable living space in the highly desirable West Shore School District. Featuring numerous recent updates throughout, this impeccably presented residence masterfully blends modern comfort with timeless functionality. The bright and inviting family room showcases a cozy gas fireplace with a ceiling fan and abundant natural light streaming through newer Andersen windows. Adjacent to it is a spacious eat-in kitchen equipped with generous cabinetry, ample counter space, recessed lighting, and a full appliance package that conveys with the home. The main level also includes a formal living room (or bonus room), primary suite with a ceiling fan and its own private full bathroom, plus two additional generously sized bedrooms, each offering, ceiling fans, good closet space and convenient access to the second full bathroom. Just off the family room, a covered screened-in porch with wood decking provides a peaceful outdoor retreat. The partially finished basement greatly expands the home’s versatility, featuring two large finished bonus rooms, a full bathroom, and a convenient walk-out entrance. This flexible lower level is ideal for a home office, recreation room, guest suite, or future expansion, adding both immediate usability and long-term value. Outside, the property continues to impress with a one-car garage and breezeway, a spacious driveway that can accommodate up to five vehicles, and a private backyard oasis. Highlights include a beautiful inground pool complete with a dedicated pool house for storage. Mature trees and thoughtful landscaping create exceptional privacy in this convenient setting. Ideally located near shopping, top-rated schools, and major hospitals, the home also offers easy access to the Susquehanna River, Gifford Pinchot State Park, and Roundtop Mountain Resort. This exceptional ranch home delivers comfort, privacy, recreation, and outstanding potential. Schedule your private showing today and discover everything this wonderful property has to offer.
Property Features
Property Type: Residential - Single Family
Basement: Daylight, Full, Partially Finished, Rear Entrance, Walkout Level, Windows
Basement: Yes
Cooling: Central A/C, Whole House Fan
Fireplaces: 1
Fuel Type: Electric
Garage: 1
Heating: Heat Pump - Electric BackUp
Home Style: Ranch/Rambler
Lot Size: 0.63 Acres
Roof Type: Architectural Shingle
Stories: 1.0
Taxes: $4,110
Year Built: 1973
Feature Descriptions
Additional Structures: Above Grade, Below Grade
Appliances: Dishwasher, Refrigerator, Oven/Range - Electric
Electric: 200+ Amp Service
Exterior: Extensive Hardscape, Exterior Lighting, Sidewalks
Exterior: Vinyl Siding, Brick
Fencing: Aluminum, Vinyl
Fireplace: Gas/Propane
Flooring: Hardwood, Luxury Vinyl Tile
Interior: Attic/House Fan, Kitchen - Eat-In
Location: Suburban
Lot: Landscaping
Lot Dimensions: 0.63 Acre(S)
Municipality: FAIRVIEW TWP
Number of Rooms: 6
Parking Features: Asphalt Driveway
Parking Notes: 5 Total Parking Spaces
Pet Restrictions: No Pet Restrictions
Sewer: Public Sewer
Special View Info: Trees/Woods
SQFT Above Finished: 1443
SQFT Below Finished: 500
SQFT Total Finished: 1943
Structure Type: Detached
Swimming Pool: In Ground, Fenced
Total Garage/Parking Spaces: 5
Utilities: Cable TV
Water: Well
Windows: Double Hung, Double Pane, Energy Efficient, Replacement
Local Schools
High School: RED LAND SENIOR
Middle School: CROSSROADS
Elementary School: FISHING CREEK
School District: WEST SHORE
Listed By / Shown By
Listed By
Agency Name: For Sale By Owner Plus, REALTORS
Agency Phone: 7172331001
Shown By
Agent Name: Stacey Hedrich
Agent Phone: Cell: (443) 789-0687
Agency Title: Berkshire Hathaway HomeServices Homesale Realty

 First American
Estimate Your Payment
Estimated Payment
$ 1,336.81 per month $879.10 Principal & Interest $342.50 Property Tax $115.21 Homeowner's Insurance



 Corporate Office - 215 S Centerville Rd. Lancaster, PA 17603
535 Big Spring Road | MLS# PAYK2106952
This single family home located at 535 Big Spring Road, New Cumberland, PA 17070 is currently listed for sale with an asking price of $395,000. This property was built in 1973 and has 3 bedrooms and 3 full baths with 1943 sq. ft. Big Spring Road is located within the WEST SHORE school district. Search New Cumberland real estate on staceyhedrich.homesale.com today.